

 中文简体
中文简体A walk-in shower is a highly beneficial bathroom upgrade that maximizes space, improves accessibility, and enhances the overall aesthetic appeal of your home. Transitioning from a traditional bathtub enclosure to an open, barrier-free showering area fundamentally transforms the utility and visual dynamic of the bathroom. This modern design choice is particularly effective in smaller bathrooms, where creating an illusion of continuous floor space can make the room feel significantly larger and more inviting.
Beyond aesthetics, the practical benefits are substantial. The elimination of a high step-in threshold reduces tripping hazards, making the space safer for individuals of all ages and mobility levels. Furthermore, the streamlined structure of a walk-in shower minimizes hard-to-reach crevices, drastically reducing the time and effort required for routine maintenance.
Space Optimization and Visual Expansion
One of the most immediate impacts of installing a walk-in shower is the perception of increased space. Traditional shower stalls and bathtubs create visual barriers that segment the bathroom into smaller, confined zones. By removing these bulky enclosures, the eye is allowed to travel uninterrupted across the floor, creating a seamless visual flow.
Strategic Use of Glass
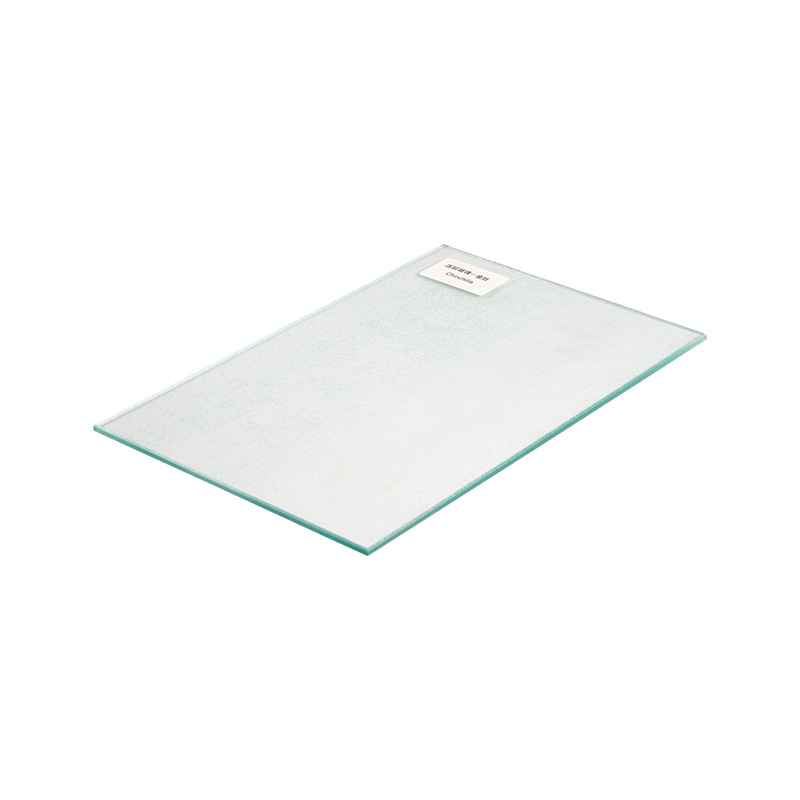
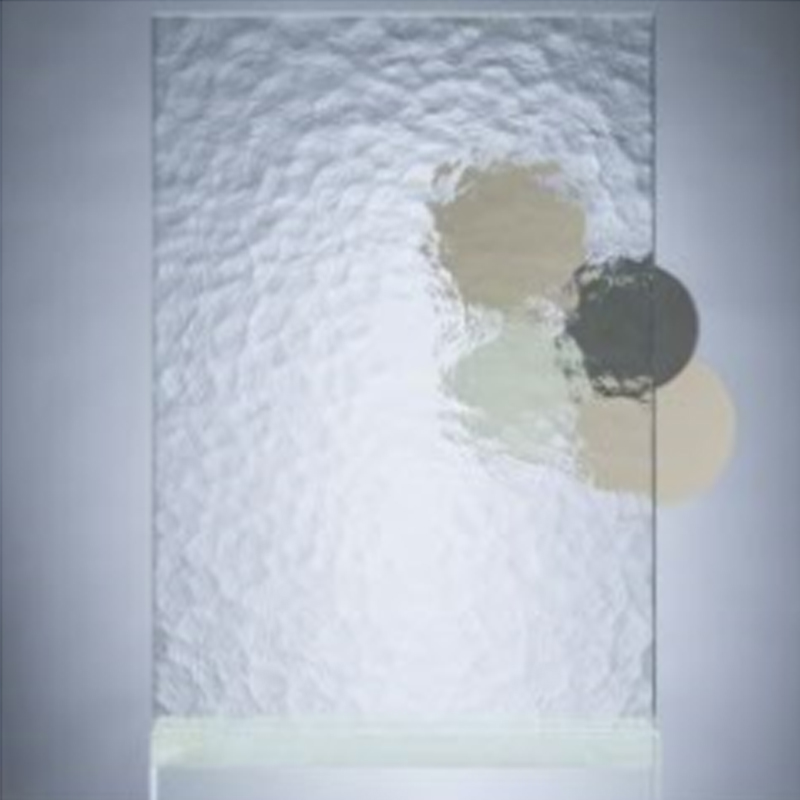
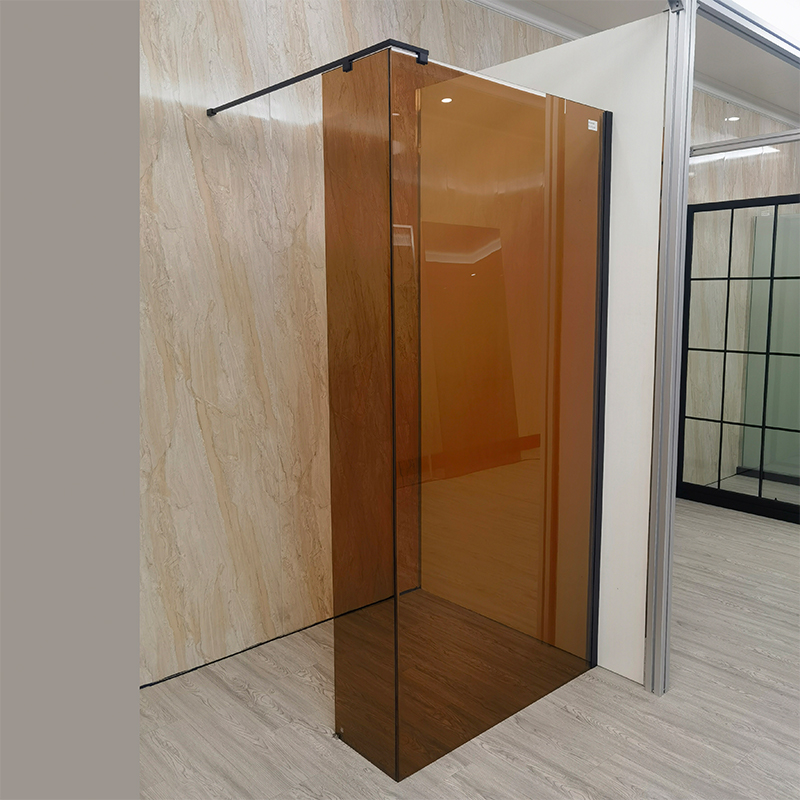
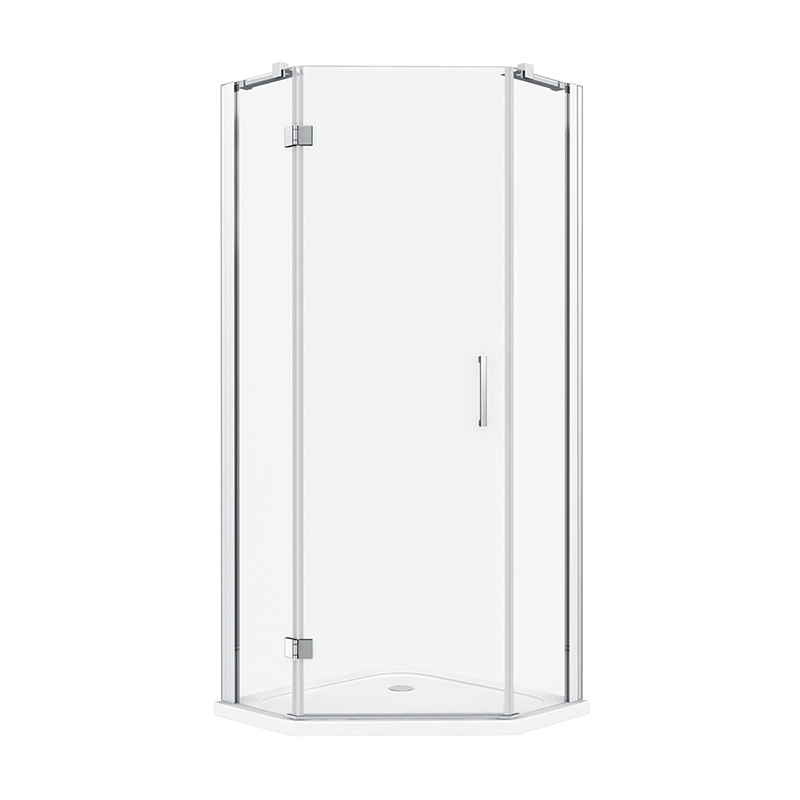
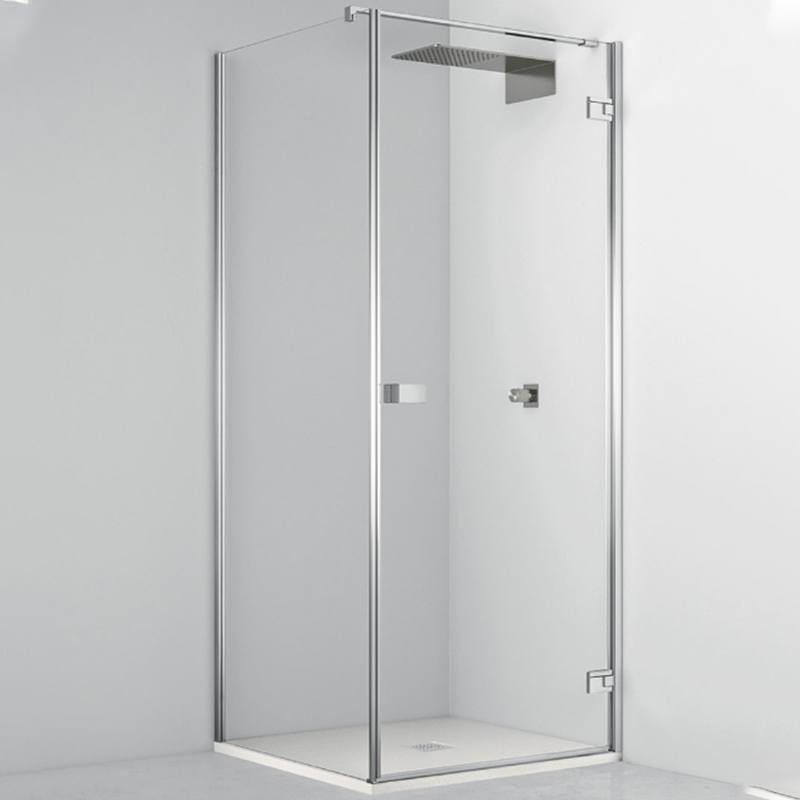
The integration of frameless glass panels is the cornerstone of this spatial illusion. Unlike frosted or patterned glass, clear, frameless glass acts as an invisible partition. It allows natural and artificial light to permeate the entire bathroom, eliminating shadows and dark corners. Studies in interior spatial design suggest that utilizing transparent barriers can increase the perceived visual space of a room by up to thirty percent.
Continuous Flooring
Extending the same flooring material from the main bathroom area into the walk-in shower further enhances the continuous flow. Large-format tiles or solid surface materials minimize grout lines, reducing visual clutter and making the space feel cohesive and expansive.
Accessibility and Safety Features
Safety in the bathroom is a critical consideration, particularly as households plan for aging in place. Walk-in showers inherently address many common safety concerns associated with traditional bathing setups. The absence of a raised lip or threshold means users do not have to lift their legs high to enter or exit, drastically reducing the risk of slips and falls.
- Zero-threshold entry allows for seamless wheelchair or walker access.
- Integrated seating, such as built-in foldable benches or tiled ledges, provides a resting place during showering.
- Strategically placed grab bars offer stability without compromising the modern aesthetic.
When designing for accessibility, the texture of the flooring is just as important as the entryway. Applying non-slip treatments or selecting materials with a high coefficient of friction is essential to prevent accidents on wet surfaces. Additionally, leveraging a handheld showerhead on a sliding bar accommodates users of different heights and those who prefer to sit while bathing.
Material Selection and Design Flexibility
The design versatility of walk-in showers allows homeowners to tailor the space to their specific functional needs and stylistic preferences. Unlike prefabricated shower units, custom walk-in showers offer endless material combinations.
Wall and Floor SurfacesPorcelain and ceramic tiles remain popular due to their durability and water resistance. For a more luxurious feel, natural stones like marble, travertine, or slate can be utilized, though they require more rigorous sealing. Solid surface materials, which are seamless and non-porous, are gaining traction for their hygienic properties and contemporary appearance. |
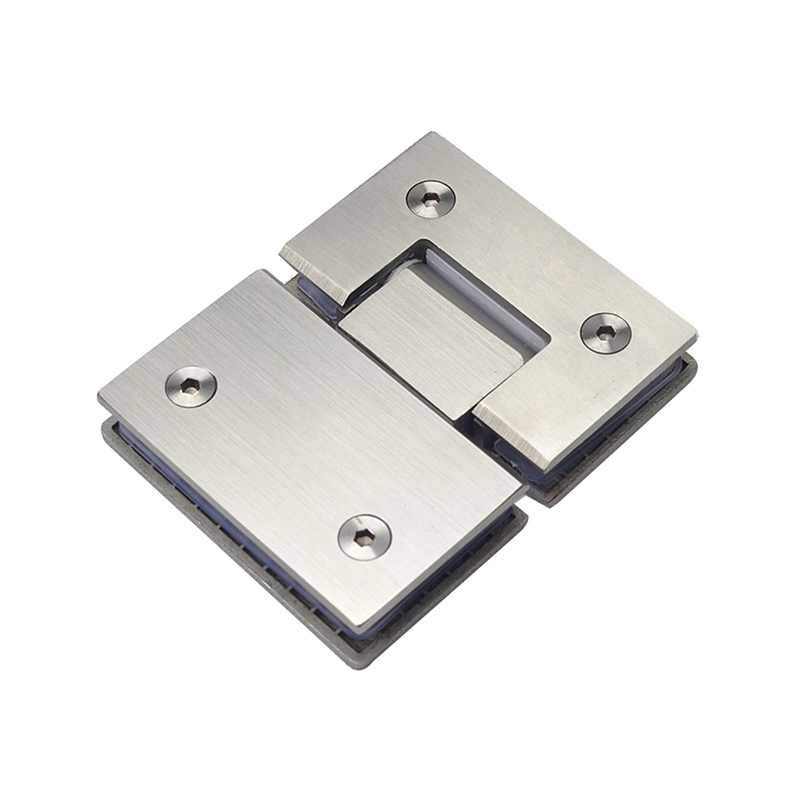
Hardware and FittingsThe choice of hardware finishes can dramatically alter the room's ambiance. Matte black offers a bold, modern contrast, while brushed nickel provides a timeless, understated elegance. Rainfall showerheads mounted to the ceiling deliver a luxurious, spa-like experience, complemented by body jets for a comprehensive hydrotherapy session. |
Comparative Analysis: Walk-In Showers vs. Traditional Tubs
Understanding the distinct differences between walk-in showers and traditional bathtubs can help homeowners make informed decisions. Below is a comparative overview of key functional attributes.
| Feature | Walk-In Shower | Traditional Bathtub |
|---|---|---|
| Space Efficiency | High visual expansion | Consumes more visual space |
| Accessibility | Zero threshold available | Requires high step-over |
| Maintenance | Fewer crevices, easy wipe down | More scrubbing required |
| Resale Appeal | Highly desired by modern buyers | Preferred for family homes |
Maintenance and Cleaning Efficiency
The streamlined design of a walk-in shower significantly reduces the burden of bathroom upkeep. Traditional framed shower enclosures feature metal tracks and rubber seals that are notorious for trapping soap scum, hard water deposits, and mildew. In contrast, frameless walk-in showers eliminate these problematic areas.
The smooth expanse of glass and continuous tile requires little more than a quick squeegee after use to maintain its pristine appearance. Applying a hydrophobic coating to the glass can further reduce cleaning time by causing water to bead up and roll off, preventing water spots and mineral buildup. Large-format tiles on the floor mean fewer grout lines, which are typically the most challenging areas to keep clean and sanitized.
Cost Considerations and Property Value Enhancement
While the initial investment for a custom walk-in shower can be higher than that of a standard prefabricated unit, the long-term value it adds to a property is considerable. Bathroom renovations consistently rank among the top home improvement projects for return on investment. A modern, accessible bathroom is a major selling point that appeals to a broad demographic of potential buyers.
- Demolition and waterproofing are critical phases where costs should not be cut, as they prevent future structural damage.
- Premium materials like natural stone will elevate the cost but provide a unique, high-end finish.
- Labor costs can vary depending on the complexity of the plumbing relocation and custom glass fabrication.
Ultimately, installing a walk-in shower is not merely an expenditure but a strategic investment in the home's functionality and marketability. By prioritizing open design, safety, and low maintenance, homeowners create a luxurious sanctuary that will serve their needs for decades to come.